


For Sale
122 Grosvenor Street Douglaston, NY 11363
$3,888,000
Listed November 10, 2026
Listing courtesy of Maryann Ressa CBR, Daniel Gale Sothebys Intl Rlty MLS #KEY1070523
- 6Bedrooms
- 6Bathrooms
- 5,200Square feet
- $748Per square foot
- 1920Year built
About this home
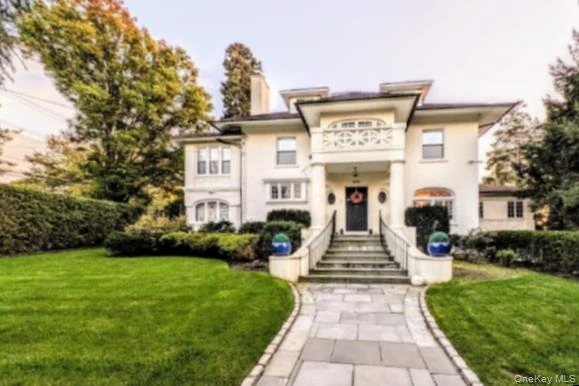
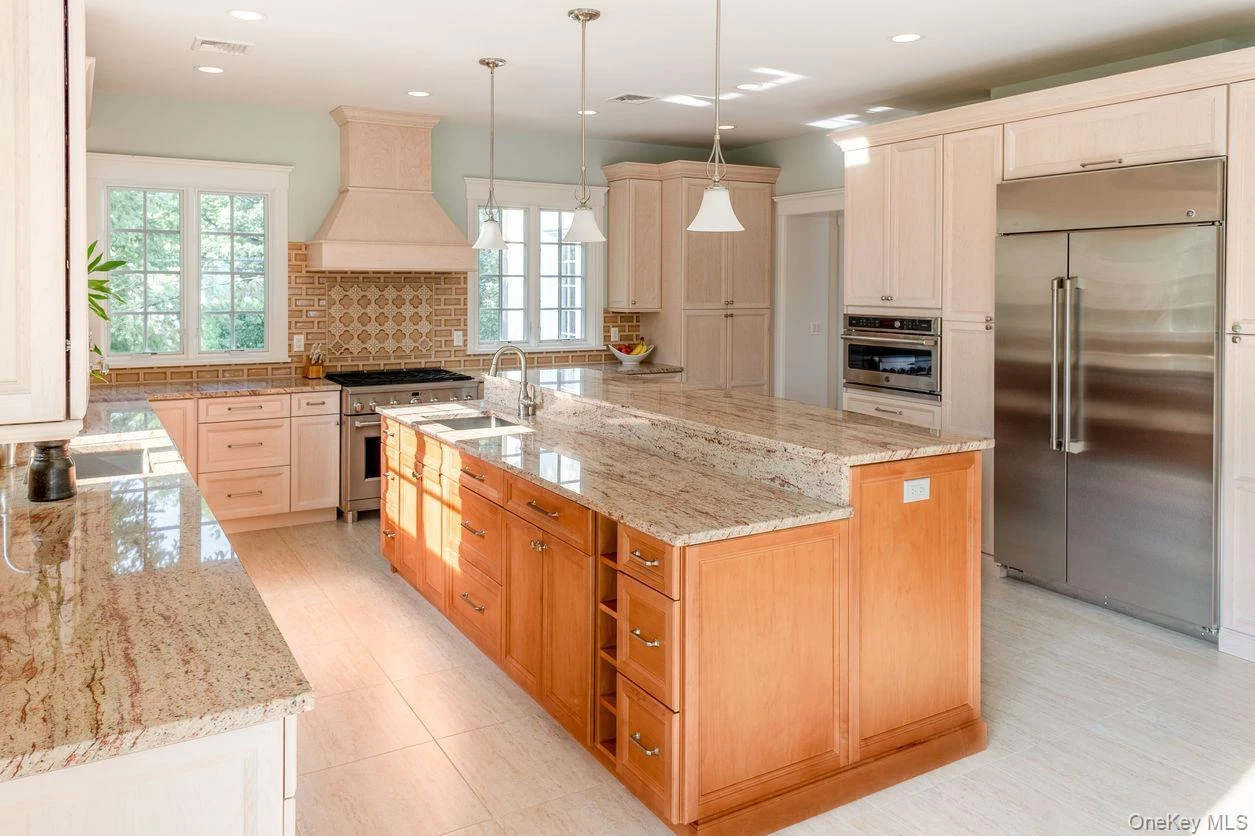
A Timeless Architectural Masterpiece in Historic Douglas Manor Step into a piece of New York history at 122 Grosvenor Street, an extraordinary Mediterranean-style mansion nestled within the prestigious waterfront enclave of Douglas Manor in Douglaston, Queens. Built circa 1920, this distinguished residence boasts a remarkable architectural pedigree, sharing its architect with F. Scott Fitzgerald’s famed Kings Point residence, a home associated with the inspiration behind The Great Gatsby. Often referred to as its “sister home,” this magnificent property captures the grandeur, romance, and timeless sophistication of a bygone era. Situated on approximately a quarter-acre of beautifully landscaped grounds, the residence offers six bedrooms and four-and-a-half bathrooms, complemented by exquisite architectural details throughout. From the moment you enter, a grand center foyer with sweeping staircases, stunning stained glass windows, intricate wood paneling, beautiful built-ins, and an impressive brick fireplace create an unforgettable first impression. Gleaming wood floors, soaring ceilings, exceptional millwork, and a charming back staircase further reflect the home's rich architectural heritage. Designed for both elegant entertaining and comfortable everyday living, the main level features gracious formal and informal spaces, including a grand living room with gas fireplace, a formal dining room ideal for hosting, and a spacious, sun-filled family room with a dedicated home office. At the heart of the home is a beautifully renovated, state-of-the-art chef's eat-in kitchen, thoughtfully designed for both everyday living and elegant entertaining. Featuring an expansive center island, two sinks, and floor-to-ceiling glass doors, this exceptional space is flooded with natural light creating a seamless connection between the home’s timeless architecture and its picturesque outdoor surroundings. The second floor welcomes you with a gracious landing and sitting area, leading to a charming enclosed Juliet balcony. The serene primary suite offers a beautifully renovated full bath, walk-in closet and sitting area. Two additional en-suite bedrooms, each with a full bath, provide comfort and privacy for family and guests. The second-floor laundry room adds convenience and storage space. The third floor offers three more bedrooms, a full bath, additional storage, and captivating water views. The fully finished lower level provides exceptional additional living and entertaining space, complete with a recreation and TV room, a fully equipped gym, and direct outdoor access. The home's charm extends outdoors, where a private backyard oasis awaits including an expansive sunfilled stone patio, custom retractable sail-shade coverings, an eight-person hot tub, and a beautifully landscaped lawn. Blending historic character with modern comforts, the residence has been thoughtfully updated with a new boiler, new hot water heater, copper gutters, central air conditioning, gas heat and cooking, and a sprinkler system. Smart-home features include Nest thermostats, Nest security cameras, and outdoor smart lighting. Ideally located near Douglaston Country Club, the waterfront, boating and dock amenities, the railroad, and the charm of the nearby town, this remarkable property offers a truly special lifestyle within one of Queens' most coveted waterfront communities. Sitting within the landmarked Douglas Manor Historic District, this architectural treasure presents a rare offering where architectural distinction, historic elegance, and modern luxury come together.
Description supplied by the listing broker.
Features
- Built-in Features
- Cathedral Ceiling(s)
- Chefs Kitchen
- Double Vanity
- Eat-in Kitchen
- Entertainment Cabinets
- Entrance Foyer
- Formal Dining
- High Ceilings
- Kitchen Island
- Natural Woodwork
- Open Floorplan
- Open Kitchen
- Pantry
Property details
Interior
- Attic
- Storage
- Flooring
- Carpet, Hardwood, Wood
- Fireplace
- Yes
- Fireplaces
- 1
- Appliances
- Dishwasher, Disposal, Gas Oven, Gas Range, Microwave, Refrigerator
Systems and utilities
- Heating
- Radiant, Steam, Radiant Floor
- Heating zones
- 2
- Cooling
- Central Air
- Utilities
- Cable Available, Electricity Connected, Phone Available, Trash Collection Public, Water Connected
- Water
- Public
Exterior and lot
- Construction
- Stone, Stucco
- Architectural style
- Colonial
- Parking
- Driveway
- View
- Water
- Lot dimensions
- 100x100
- Lot features
- Back Yard, Historic District, Landscaped, Near Golf Course, Private, Sprinklers In Front, Sprinklers In Rear
Community and fees
- Association fee includes
- Other
Tax and legal
- Parcel number
- 08028-0019
- Listing agreement
- Exclusive Right To Sell
Property details supplied by the listing broker through OneKey MLS, as of November 10, 2026. Fields not shown were not supplied and should not be read as absent from the property.
This listing
- November 10, 2026 Listed at $3,888,000
Location
122 Grosvenor Street, Douglaston, NY 11363
Nearby homes for sale
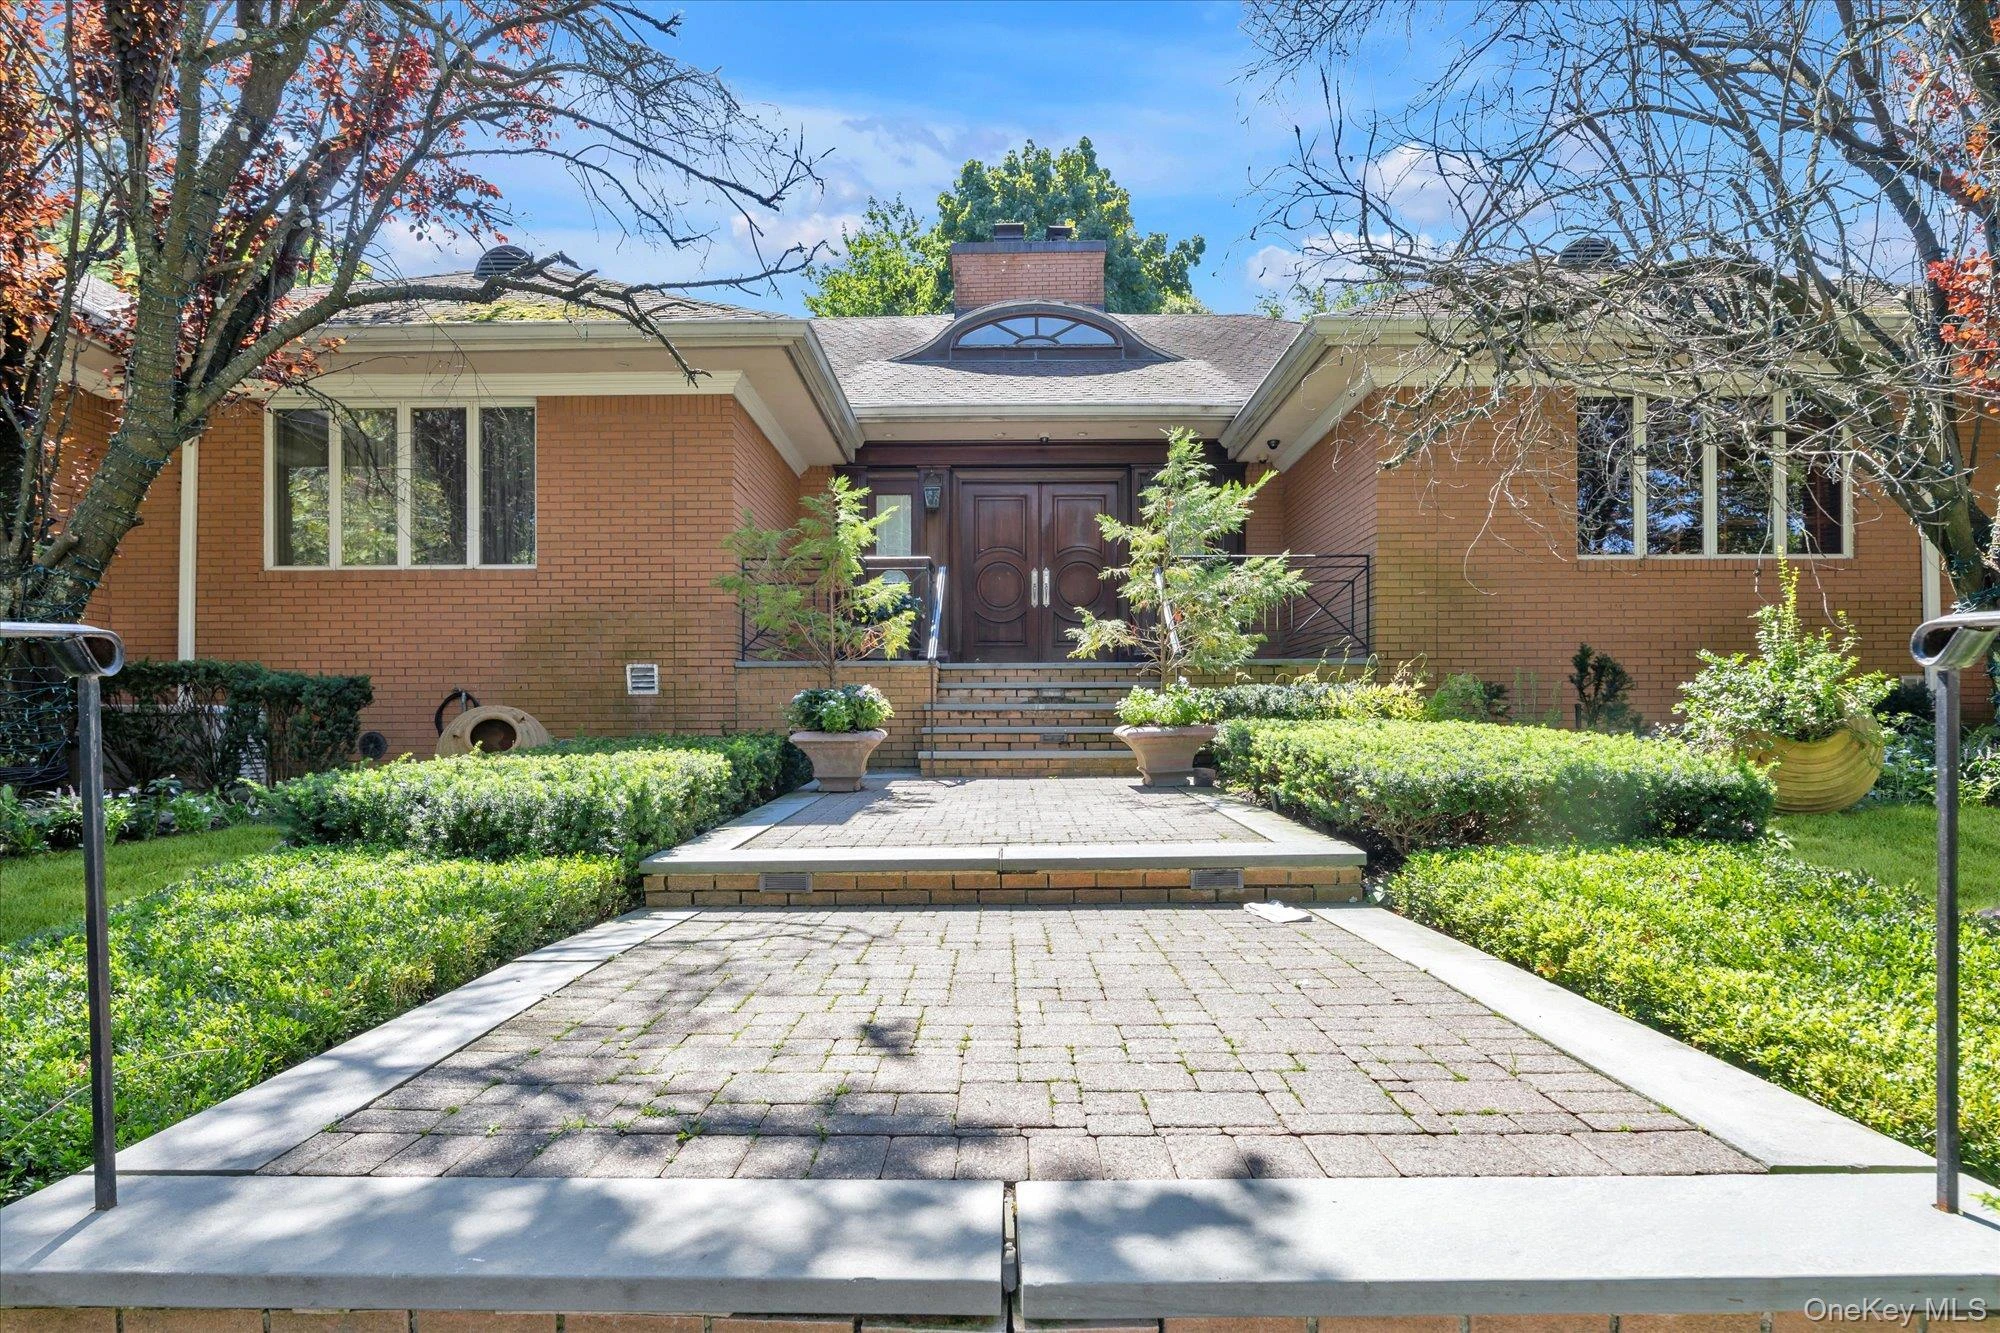 0.1 mi
$3,888,888
224 Beverly RoadDouglaston
5 Beds · 4.5 Baths · 9,800 Sq.Ft.
Listing courtesy of Victoria Ortiz, Keller Williams Rlty Landmark
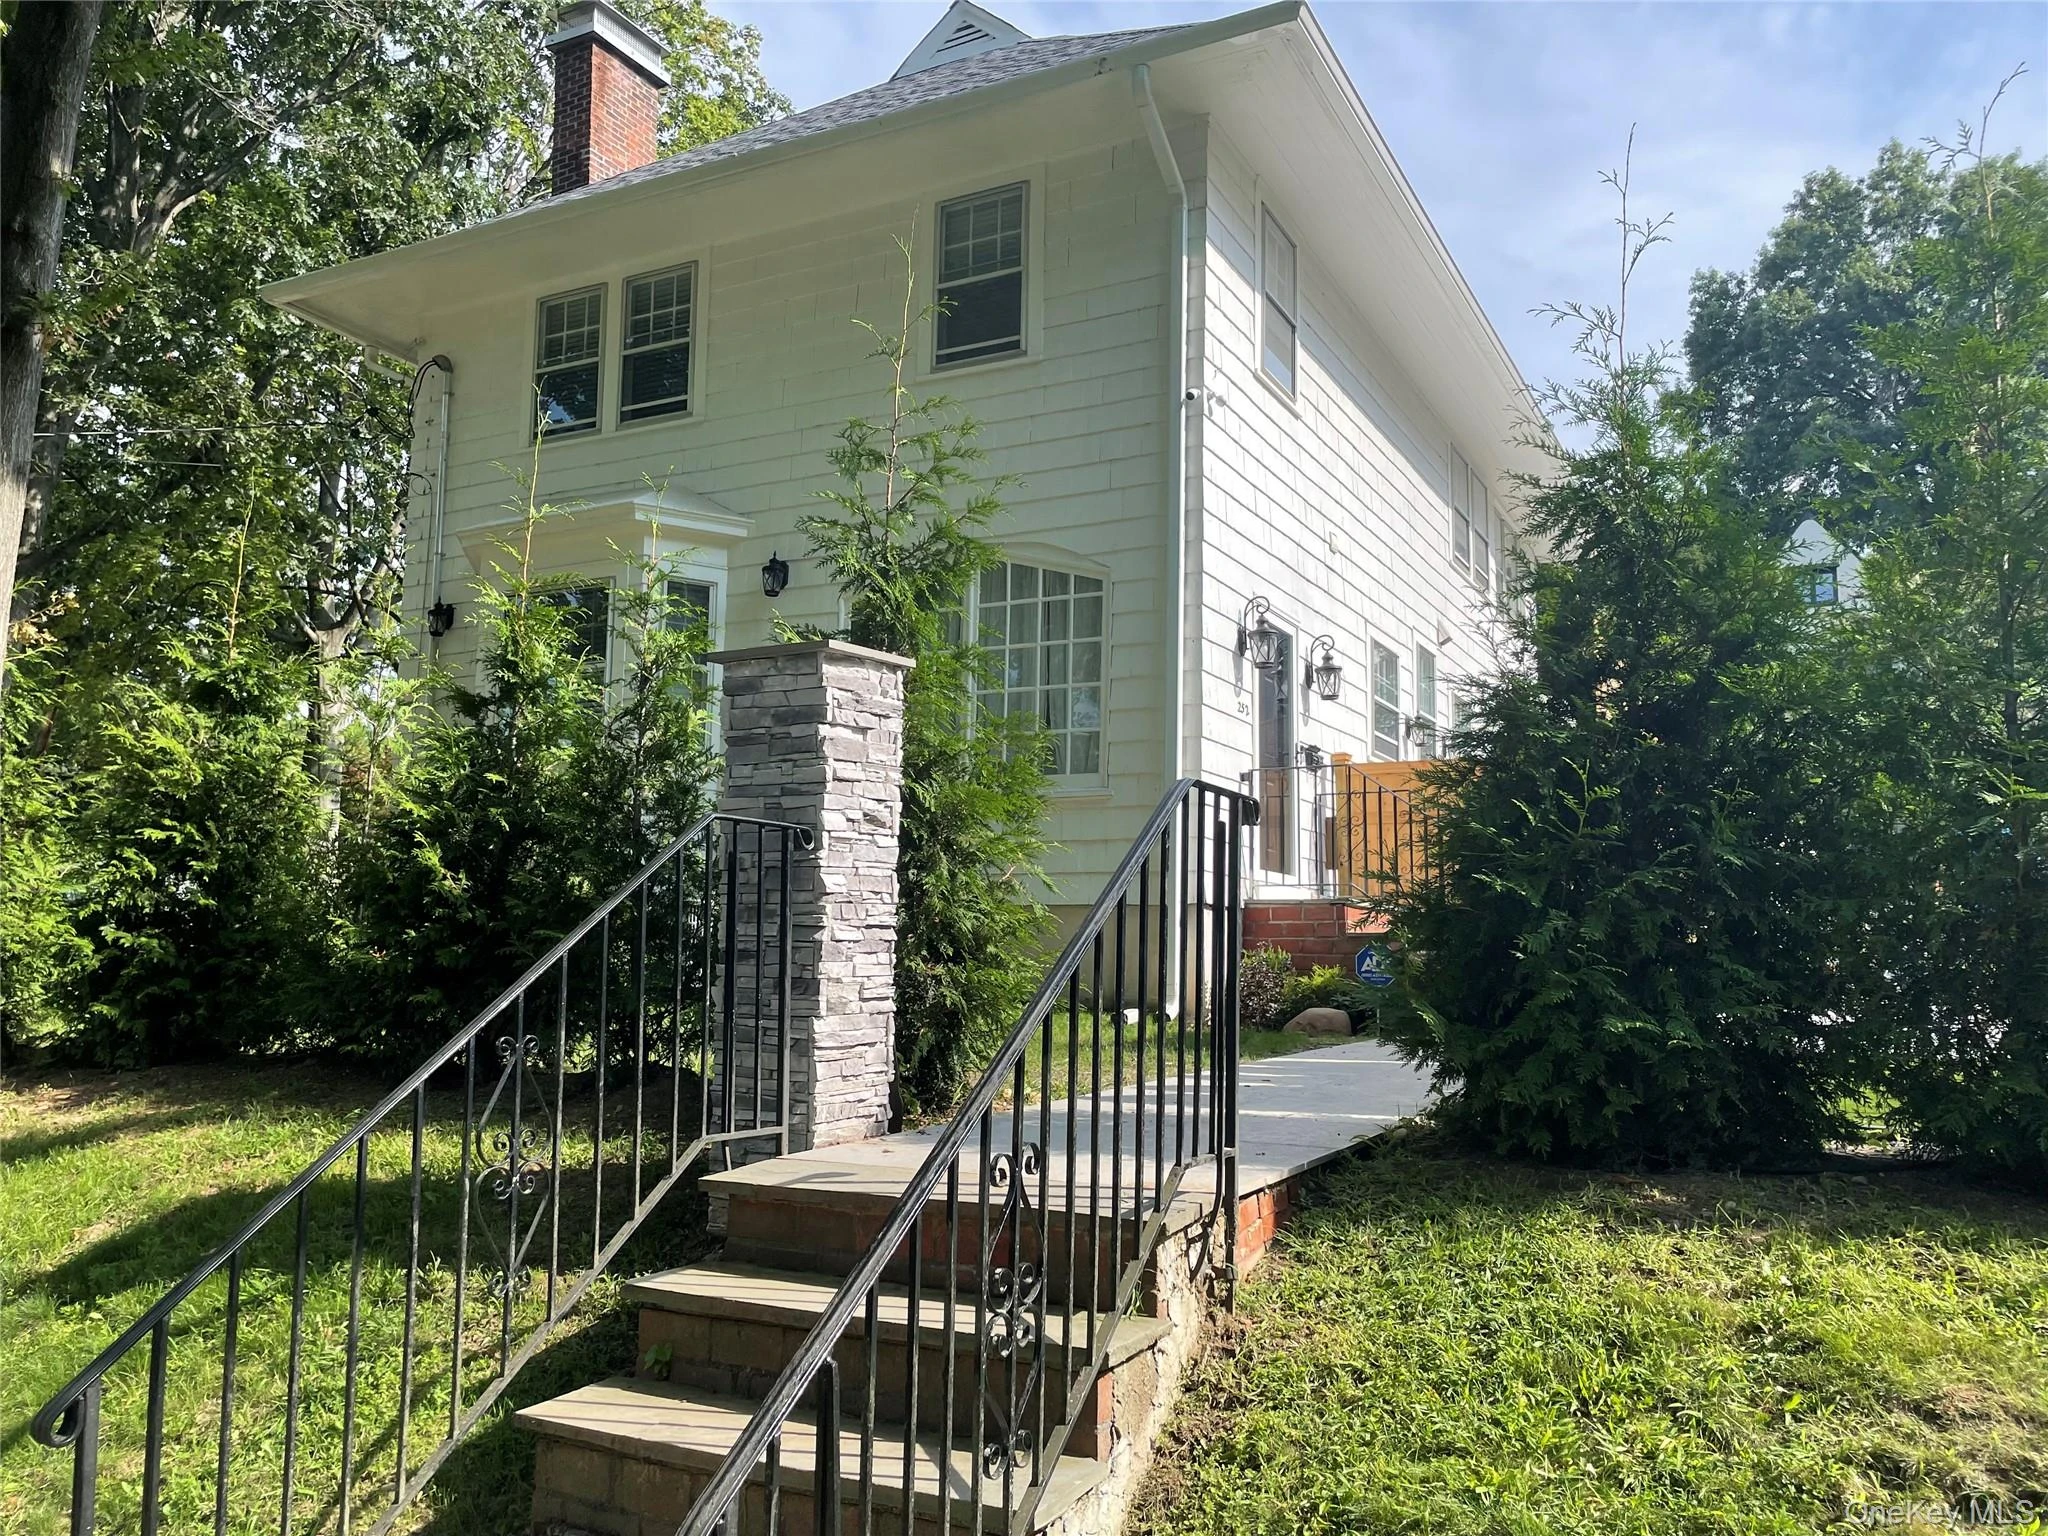 0.1 mi
$2,195,000
252 Beverly RoadDouglaston
4 Beds · 4.5 Baths · 2,559 Sq.Ft.
Listing courtesy of Joseph A. Camaratta, Charles Rutenberg Realty Inc
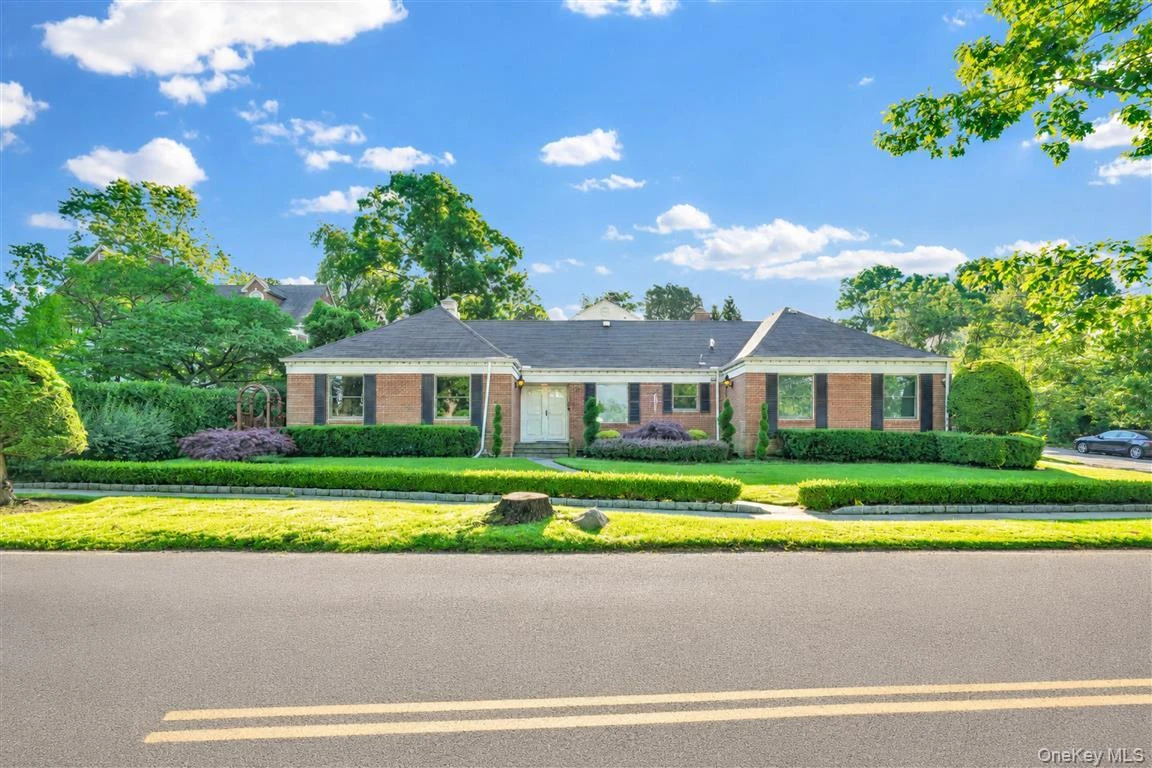 0.3 mi
$2,188,000
105 Park LaneDouglaston
3 Beds · 2.5 Baths · 1,852 Sq.Ft.
Listing courtesy of Mitra Hakimi, Mitra Hakimi Realty Group LLC
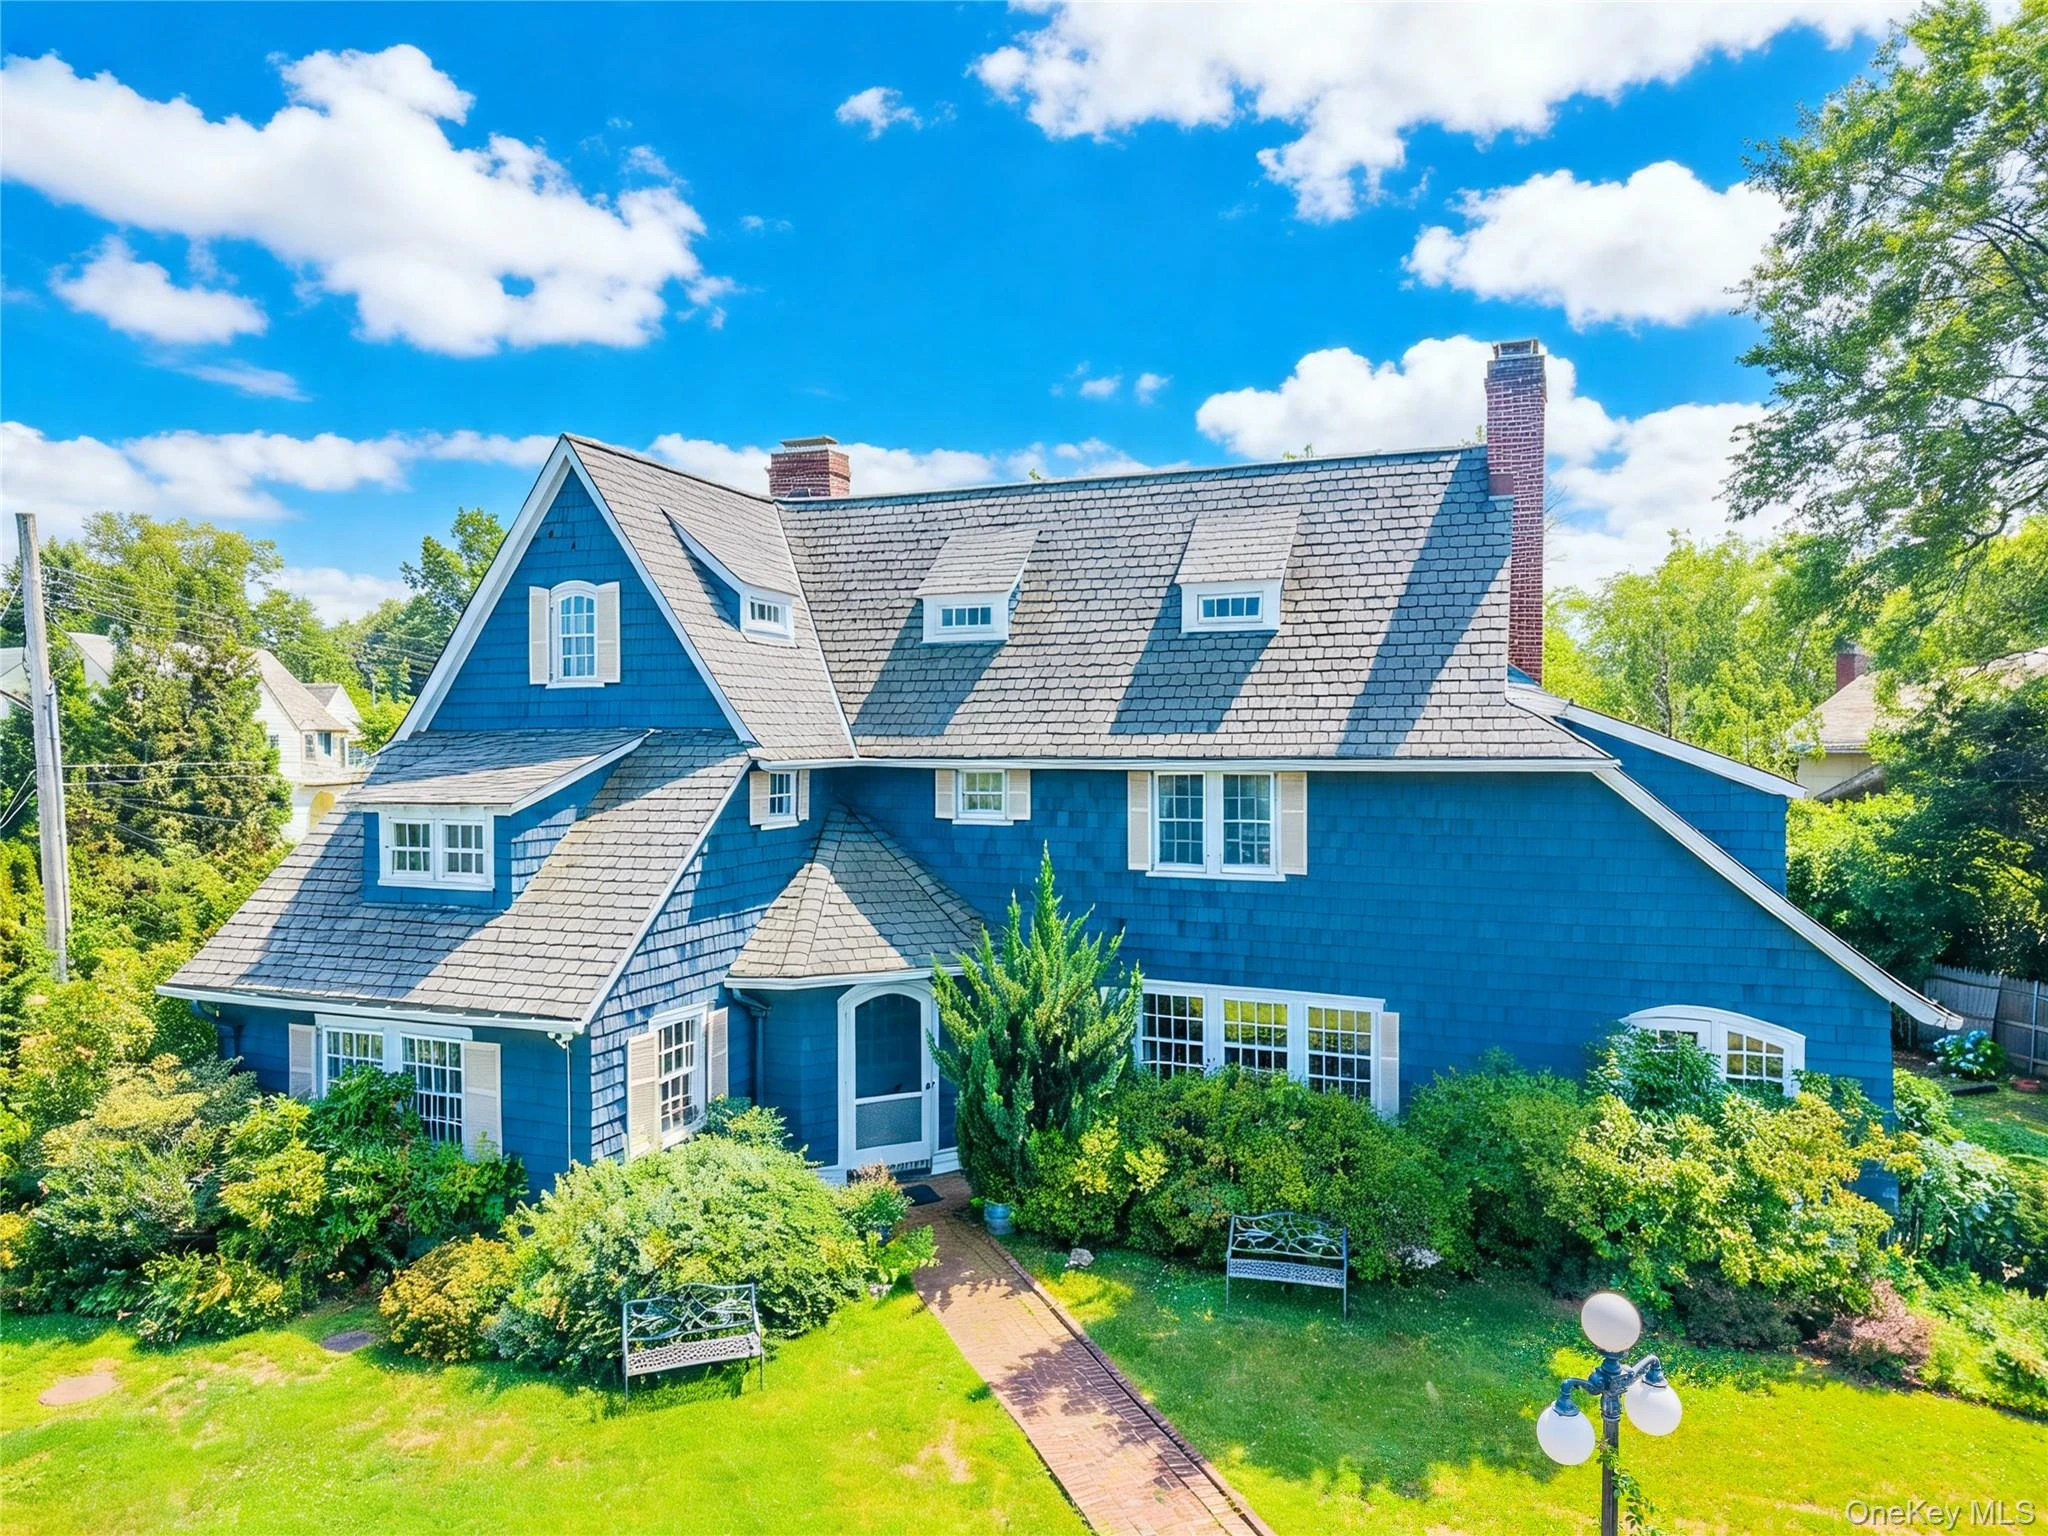 0.3 mi
$3,188,000
1120 Shore RoadLittle Neck
6 Beds · 3.5 Baths · 3,989 Sq.Ft.
Listing courtesy of Roger Liu, Century Homes Realty Group LLC
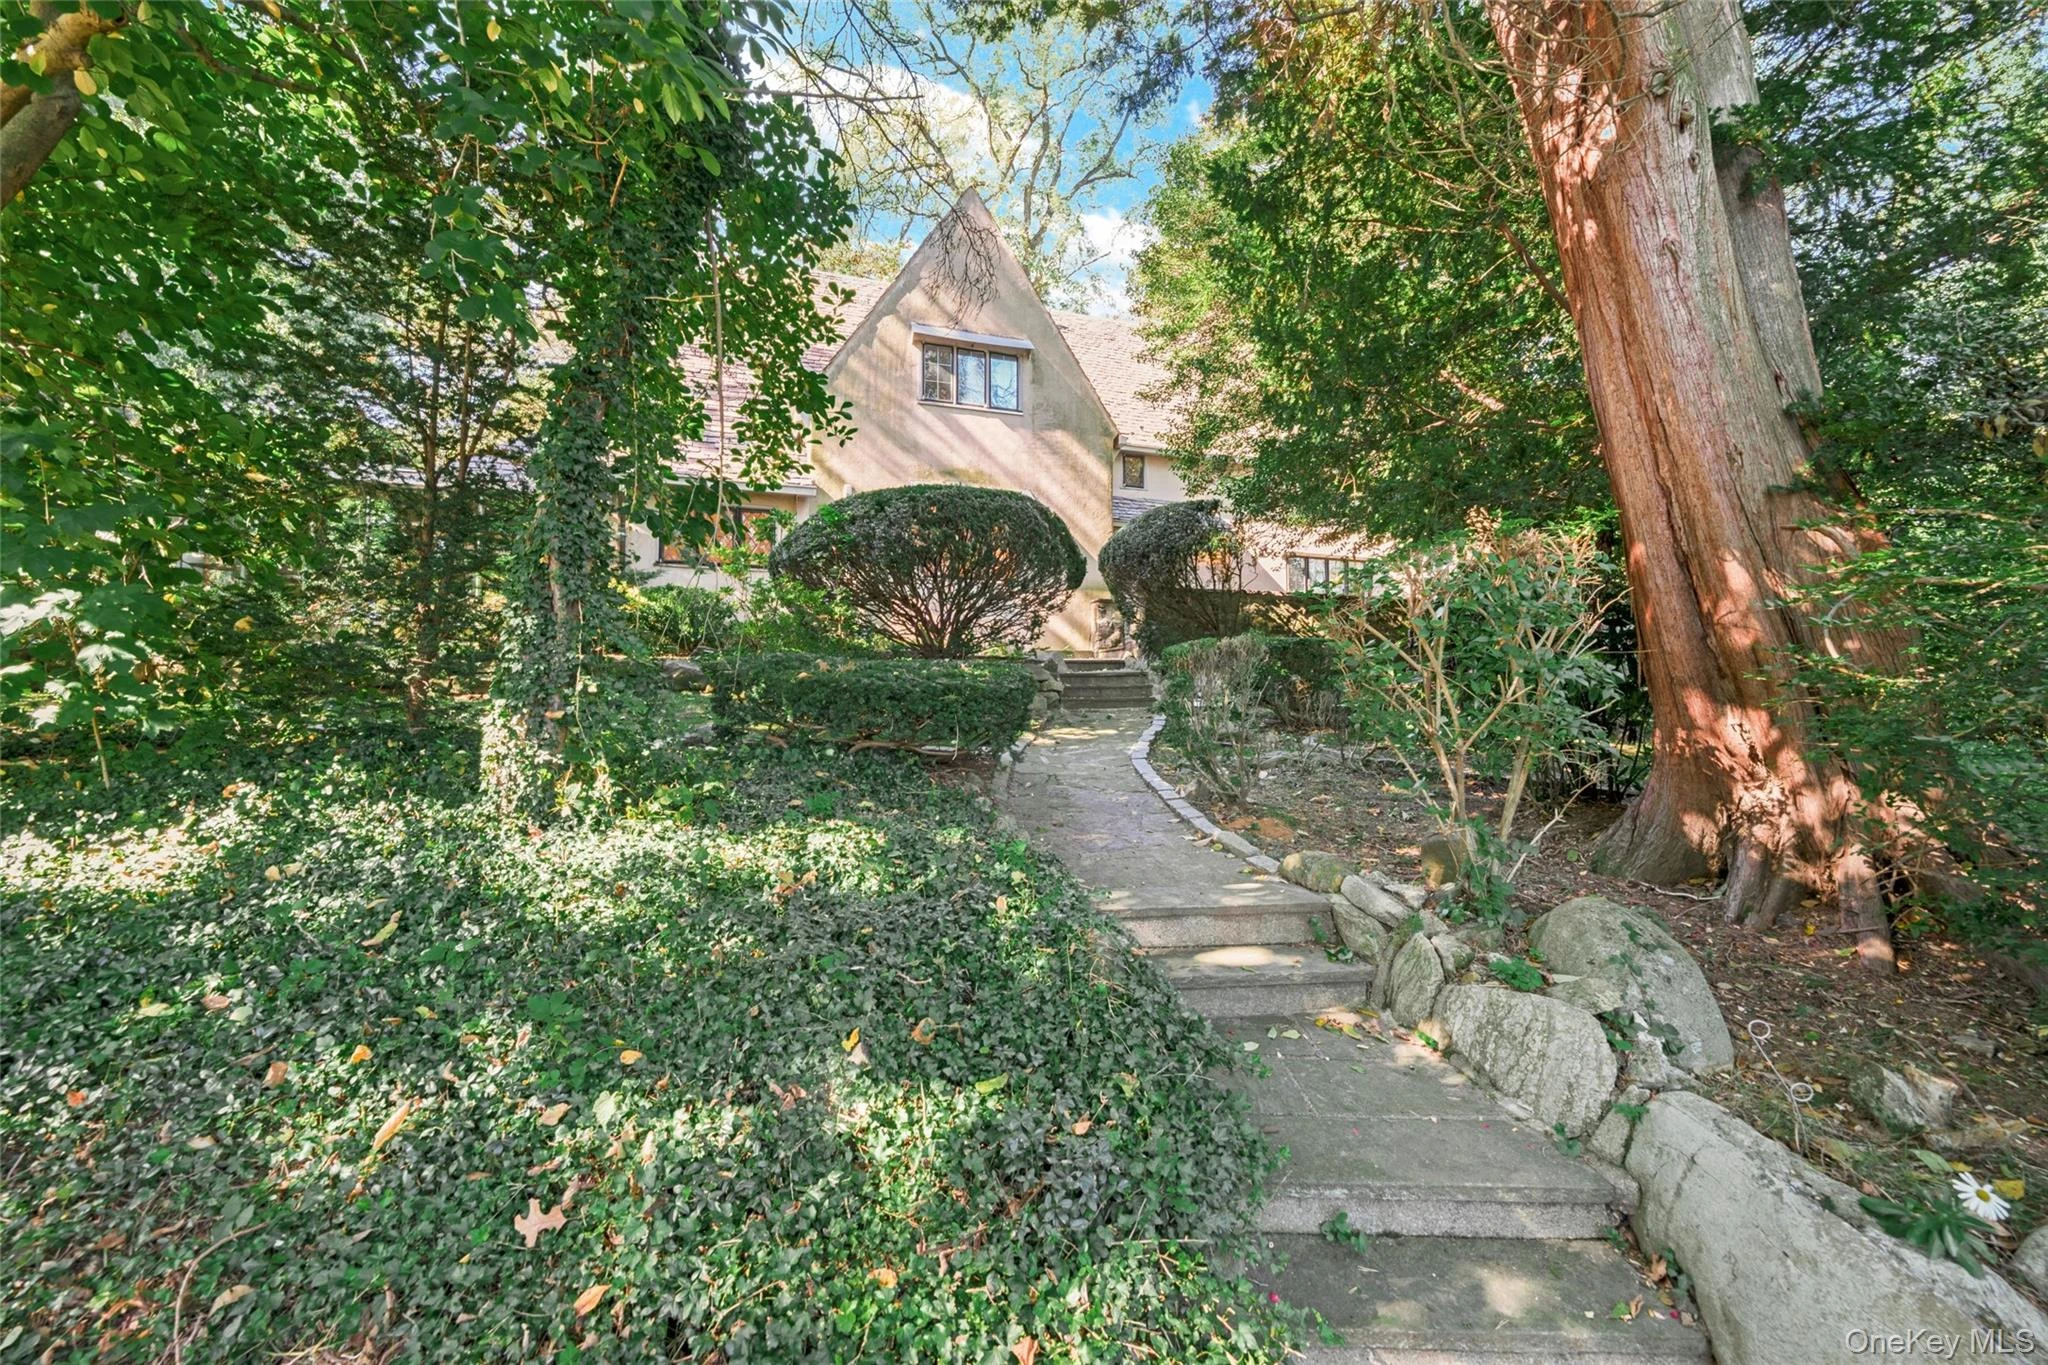 0.4 mi
$3,199,000
359 Ridge RoadLittle Neck
5 Beds · 3 Baths · 2,556 Sq.Ft.
Listing courtesy of David Esposito, Century Homes Realty Group LLC
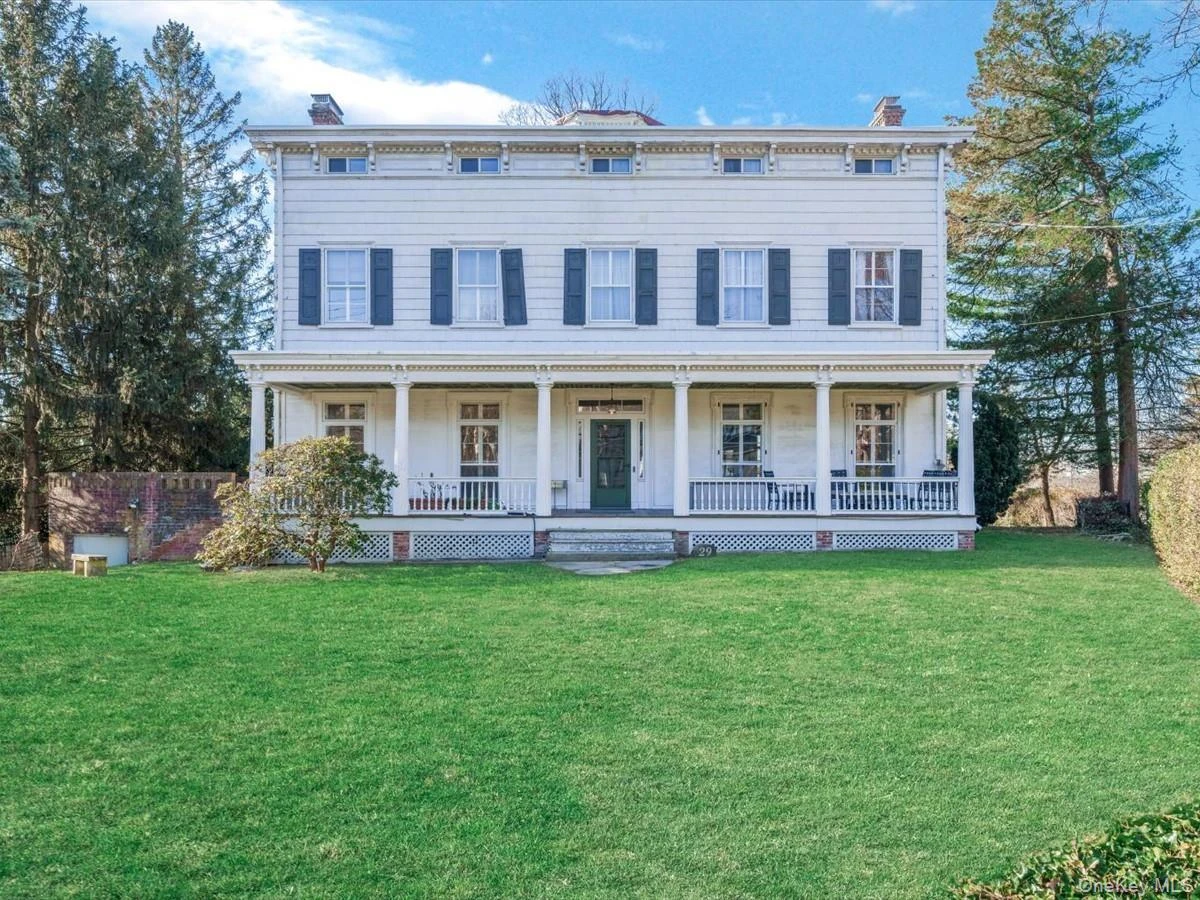 0.4 mi
$3,199,000
29 Center DriveDouglaston
6 Beds · 2.5 Baths · 6,000 Sq.Ft.
Listing courtesy of David Esposito, Century Homes Realty Group LLC
